
Primary on Main
Address
16705 Hilltop Horizons Place, DADE CITY, FL
Price
$ 1,167,500
Property Attributes
- MLS#TB8552069
- TypeSingle Family
- Listing Status Active
- CountyPasco
- CityDADE CITY
- AreaDade City/Ridge Manor
- NeighborhoodHILLTOP HORIZONS
- Zip33523
- StyleSingle Family Residence
- Year Built2018
- Taxes$ 7019
- Price$ 1,167,500
- Bedrooms4
- Full Bathrooms3
- Half Bathrooms1
- Sqr Footage3709
- Lot Size2.79 Acres
Data Source:
Stellar MLS
Property Description
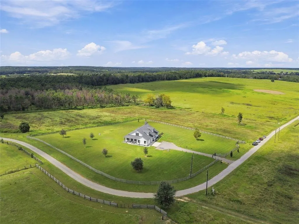
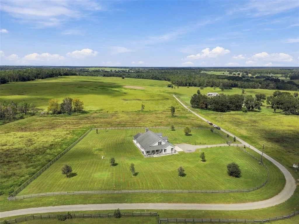
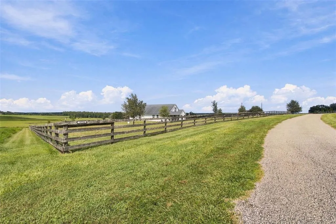
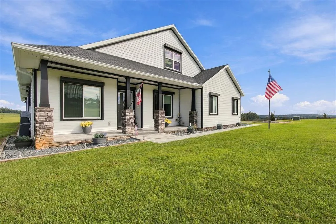
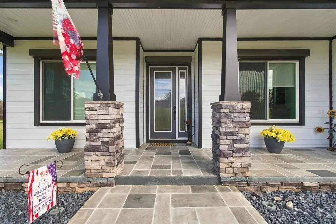
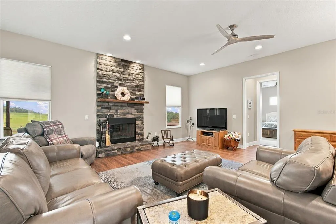
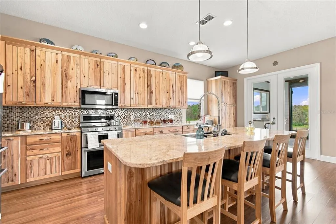
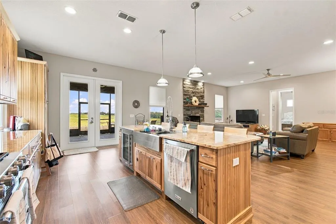
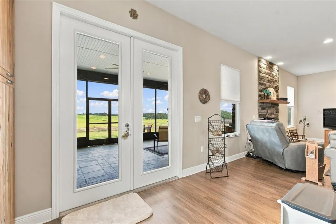
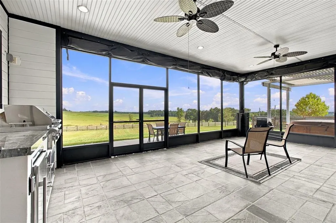
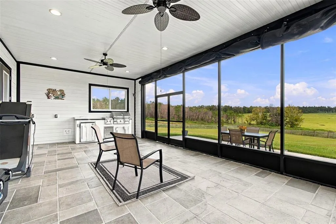
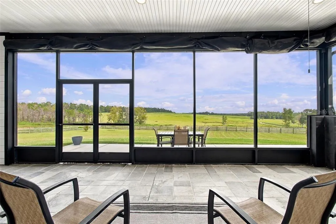
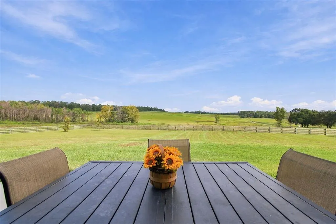
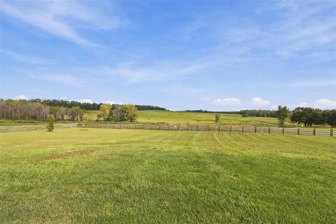
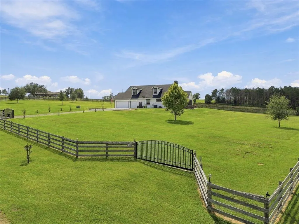
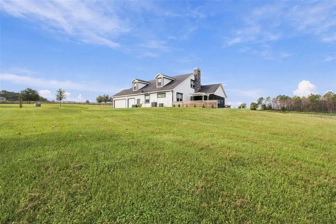
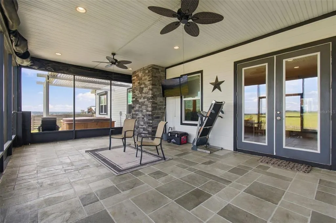
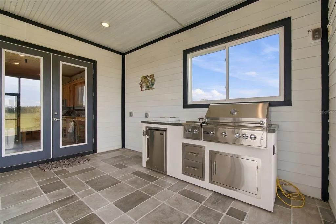
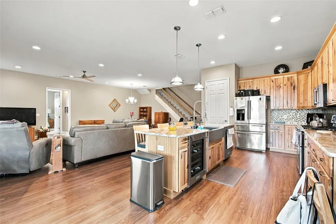
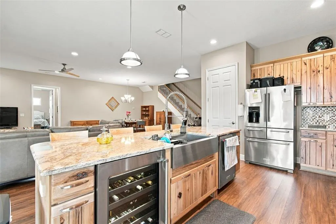
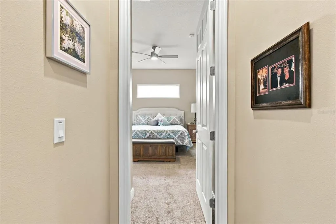
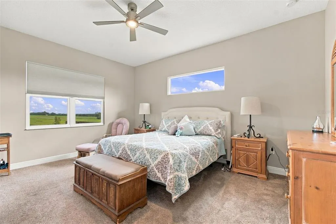
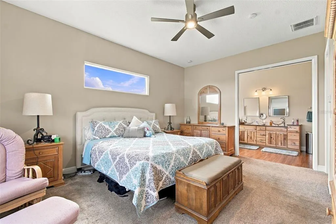
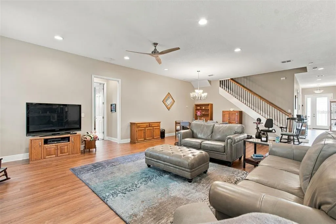
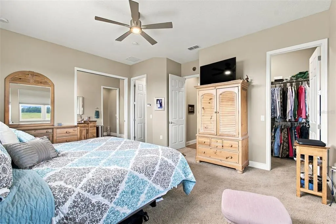
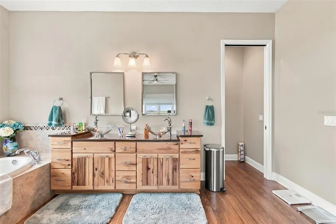
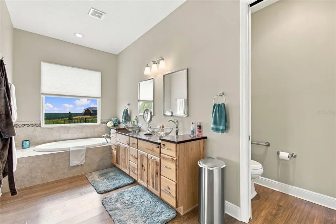
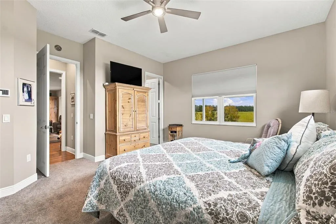
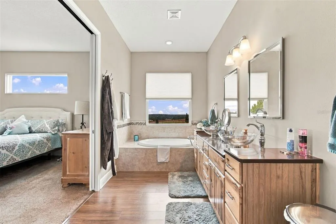
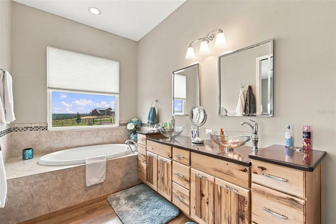
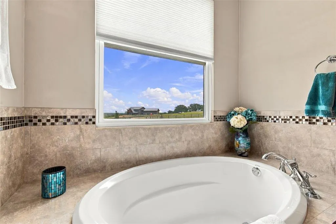
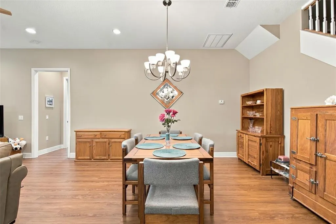
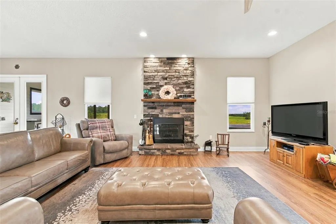
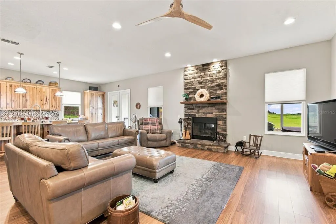
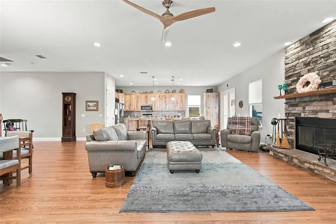
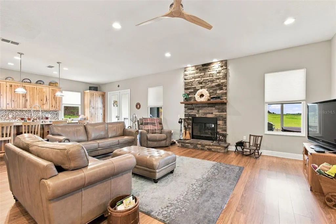
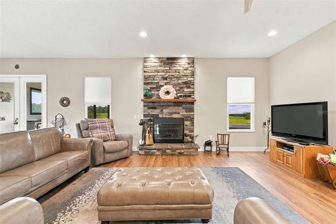
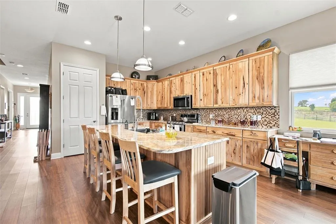
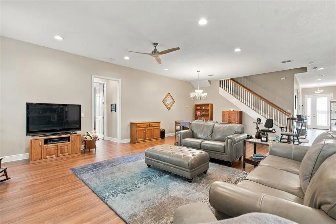
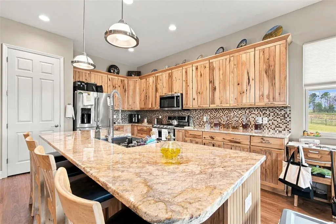
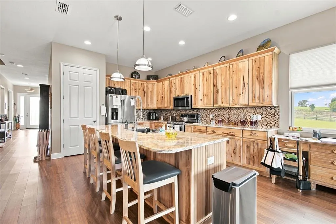
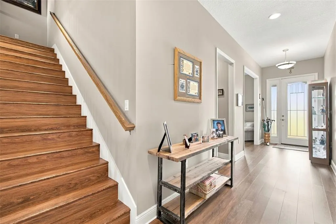
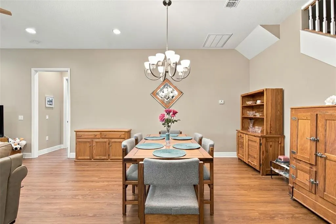
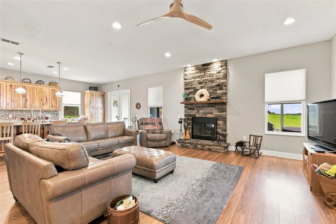
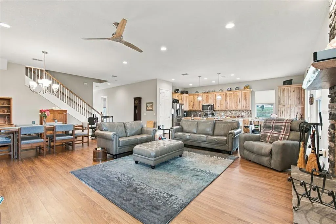
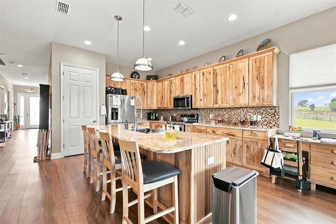
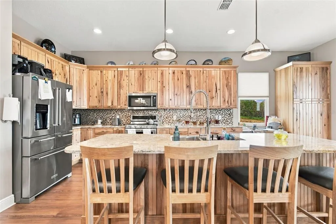
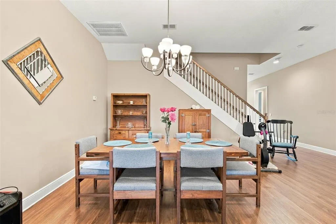
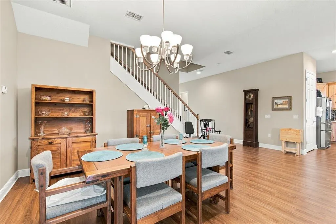
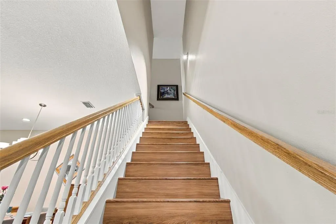
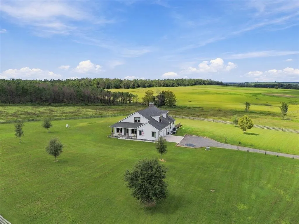
Set on three private acres with a 360-degree panorama of the rolling hills of Dade City, this custom-built home offers a rare combination of space, privacy, thoughtful design, and sweeping views. Located in Hilltop Horizons, a neighborhood with no homeowners association rules or HOA fees, the property is protected by deed restrictions designed to preserve the character of the community. Just five miles from I-75, a winding, single-lane dead-end road leads to the gated driveway, creating an almost private approach to the home. Along the way and from the property itself, enjoy open skies, a variety of trees, wildflowers and, at times, eagles soaring overhead. Glorious sunsets give way to nighttime views where Disney fireworks can sometimes be seen on the horizon and, occasionally, a Cape Canaveral rocket launch makes an appearance in the sky. With four bedrooms, four bathrooms and more than 3,700 square feet of heated living space, the home offers an abundance of flexible living areas. Altogether, there are more than 5,200 square feet under roof, making impressive indoor and outdoor living spaces. The heart of the first floor is the spacious living room, centered around a fireplace, and open to the beautifully appointed kitchen. A large island comfortably seats four and connects the two spaces, making everyday living and entertaining seem effortless. The chef-worthy kitchen is filled with thoughtful details, from the distinctive tall faucet to granite countertops surrounding a farmhouse-style sink. Plenty of solid-wood cabinetry and a pantry provides generous storage. Gleaming stainless-steel KitchenAid appliances include a five-door/drawer refrigerator, gas range with four burners plus griddle, microwave and a luxurious wine cellar. Double doors open to the 448-square-foot screened back porch, complete with an outdoor kitchen, next to the hot tub. An exceptional setting for entertaining, dining or simply relaxing while taking in the long-range views. The primary suite is equally impressive. A large window frames the rolling landscape, while a higher window welcomes the light. The ensuite bath provides dual vessel sinks, a private water closet and a spacious shower with two shower heads, while a window over a large oval soaking tub offers scenic views. The upper level can easily function as a generous guest suite or comfortable multigenerational living quarters. Having both a full bathroom and also a kitchenette with a refrigerator, sink and a kegerator—useful for far more than just beer. A wall of closets makes what is now a game room an additional large bedroom. Two full dormer windows bring in abundant natural light while creating ideal spaces for separate home offices. Back on the main level, two additional bedrooms share a hallway and full bathroom. Another spacious room, currently used as a sitting room, was designed with the option to add french doors and could easily become a large office, bedroom, gym or hobby space with a large window providing a view of the front yard. This is more than a home—it is a private retreat designed to take full advantage of its setting. From peaceful mornings and spectacular sunsets to entertaining on the screened porch and watching eagles fly in the sky, this property offers a lifestyle that is difficult to duplicate. Schedule your private showing and allow plenty of time to experience all that this exceptional property has to offer. Then explore historic yet vibrant downtown Dade City not far away.
| Price History | |
|---|---|
| 9/28/2026 | Listed $1,167,500 |
General Features
| Sewer | Septic Tank |
|---|---|
| Heating | Central,Zoned |
| Cooling | Central Air,Zoned |
| Utilities | BB/HS Internet Available,Cable Available,Electricity Connected,Propane,Underground Utilities |
| Roof | Shingle |
| Appliances | Bar Fridge,Dishwasher,Gas Water Heater,Microwave,Other,Range,Refrigerator,Water Softener,Wine Refrigerator |
| Zoning | 00AR |
| Garage Spaces | 3 |
| Security Features | Fire Alarm,Security System Owned,Smoke Detector(s) |
| Construction Materials | HardiPlank Type,Stone,Stucco,Wood Frame |
| Year Built | 2018 |
| Levels | Two |
| Property Subtype | Single Family Residence |
| Tax Year | 2024 |
| Ownership | Fee Simple |
| Community Features | Deed Restrictions |
| County | Pasco |
| New Construction | false |
| Property Type | Residential |
| Attached Garage | true |
| Subdivision Name | HILLTOP HORIZONS |
| Facing Direction | South |
| Garage Y/N | true |
| Total Rooms | 4 |
| Full Baths | 3 |
| Status | Active |
| Directions | I-75 to exit 293 towards Dade City. Turn left on Blanton Road. Turn left of Frazee Hill Road. turn left on Hilltop Horizons Place. 1st gate on the left. |
| City | DADE CITY |
| Senior Community Y/N | false |
| MLS Area | 33523 - Dade City/Ridge Manor |
| Lot Size Units | Acres |
| Lot Size Square Feet | 121532 |
| Carport Y/N | false |
| Spa Features | Above Ground,Heated |
| Land Lease Y/N | false |
| Tax Annual Amount | 7019.55 |
| Additional Parcels Y/N | false |
| Lease Considered Y/N | true |
| Virtual Tour | https://realestate.febreframeworks.com/videos/01a0c9a1-116c-7305-92cf-04fd252c3771 |
| Building Area Units | Square Feet |
| Living Area Units | Square Feet |
| Standard Status | Active |
| Occupancy Type | Owner |
| Tax Lot | 0030 |
| Virtual Tour | https://realestate.febreframeworks.com/videos/01a0c9a1-116c-7305-92cf-04fd252c3771 |
| Legal Description | COM AT SW COR OF NW1/4 OF SW1/4 OF NE1/4 OF SECTION 16 FOR POB TH N89DEG 50'10"W 299.83 FT TH ALG ARC CV L RAD 225.00 FT CHD BRG&DIST S81DEG 49'23"W 65.28 FT TH N00DEG 17' 41"E 341.85 FT TH S89DEG 49' |
| Minimum Lease | No Minimum |
| Water Access Y/N | false |
| Water View Y/N | false |
| Flood Zone Code | X |
| In Law Suite YN | true |
| In Law Suite Description | 1 Bathroom,1 Bedroom,Attached,Kitchenette,No Private Entrance |
| Flood Zone Code X | Yes |
Interior Features
| Interior Amenities | Ceiling Fan(s),High Ceilings,Kitchen/Family Room Combo,Open Floorplan,Primary Bedroom Main Floor,Solid Wood Cabinets,Split Bedroom,Stone Counters,Thermostat,Walk-In Closet(s),Wet Bar,Window Treatments |
|---|---|
| Flooring | Carpet,Laminate,Tile |
| Furnished Y/N | Unfurnished |
| Fireplace Features | Living Room |
| Air Conditioning Y/N | true |
| Heating Y/N | true |
| Fireplace Y/N | true |
| Half Baths | 1 |
| Laundry Features | Electric Dryer Hookup,Gas Dryer Hookup,Inside,Laundry Room,Other,Washer Hookup |
| Total Bedrooms | 4 |
| LivingAreaSource | Public Records |
| Total Baths | 4 |
Exterior Features
| Exterior Amenities | French Doors,Hurricane Shutters,Lighting,Outdoor Kitchen,Permeable Paving,Private Entrance,Private Mailbox,Rain Gutters |
|---|---|
| Water Source | Well |
| Lot Size Area | 2.79 |
| Foundation Details | Slab |
| Spa | true |
| Building Area Total | 5211 |
| Lot Size Acres | 2.79 |
| Road Surface Type | Asphalt |
| Private Pool | false |
| Waterfront Y/N | false |
| Covered Spaces | 3 |
Amenities
- Foreclosure
- Views
- Short Sale
- New Construction
- Adult 55+
- Lease To Own
- No HOA Fees
- Furnished
- Primary On Main
- Air Conditioning
- Seller Finance
- Green
- Fixer Upper
- Horse
- Golf
- Fireplace
- Deck
- Garage
- Basement
- Pool
Property vs Single Family Average in 33523
Price
Taxes
Year Built
 Copyright © MFRMLS.com All information deemed reliable but not guaranteed. All properties are subject to prior sale, change or withdrawal. Neither listing broker(s) or information provider(s) shall be responsible for any typographical errors, misinformation, misprints and shall be held totally harmless. Listing(s) information is provided for consumers personal, non-commercial use and may not be used for any purpose other than to identify prospective properties consumers may be interested in purchasing. Information on this site was last updated Last updated on November 3, 2026 4:07 PM UTC The listing information on this page last changed on Last updated on November 3, 2026 4:07 PM UTCd. The data relating to real estate for sale on this website comes in part from the Internet Data Exchange program of MFR MLS.
All information deemed reliable but not guaranteed. All properties are subject to prior sale, change or withdrawal. Neither listing broker(s) or information provider(s) shall be responsible for any typographical errors, misinformation, misprints and shall be held totally harmless. Listing(s) information is provided for consumers personal, non-commercial use and may not be used for any purpose other than to identify prospective properties consumers may be interested in purchasing.
Updated on November 3, 2026 4:07 PM UTC
 © 2015-2017 Hernando County Association of Realtors, Inc. All rights reserved. Reproduction in whole or in part without permission is prohibited.
